One of my favorite projects to complete is a "move in" design. This is where a client moves into a new home, unpacks and calls me to come in and pull the whole thing together. Last week, I had the opportunity to do just that for a sweet family in Mountain Brook. Here are a few before and after pictures of the project. Also, I should mention, there is not a single new furnishing used in this project. Everything came from the client's previous home. When you've just spent your money on buying a home, it's hard to think about purchasing new furniture. The key is to use what you have and then fill in the blanks as your budget allows.
Foyer
This is the first thing you see when you enter the home. The space straight ahead is the family room, and the opening to the right leads to the dining room. Please remember on these "Before" pictures, my clients have just moved into this home. It is still in a state of "boxes" everywhere!

A few weeks ago, I selected new paint colors for the entire house. After closing on the property, my clients had painters come in and complete the schedule. I should have taken pictures of the rooms with the original paint color, but I did not. Sorry. I really need to remember to take more pictures of projects. Here is the new foyer! We really wanted to keep it simple and clean - this makes the foyer feel larger. Love the parquet floors in this room!
If it's in the budget, I highly recommend painting before moving into a new space. Painting always creates a clean, fresh new palette to begin layering in your furnishings.
When creating furniture layouts for your rooms, it is important to think about how the secondary rooms look when entering your home. These small views into spaces just off your foyer really create a first impression. So, it's important to make them interesting.
Dining Room
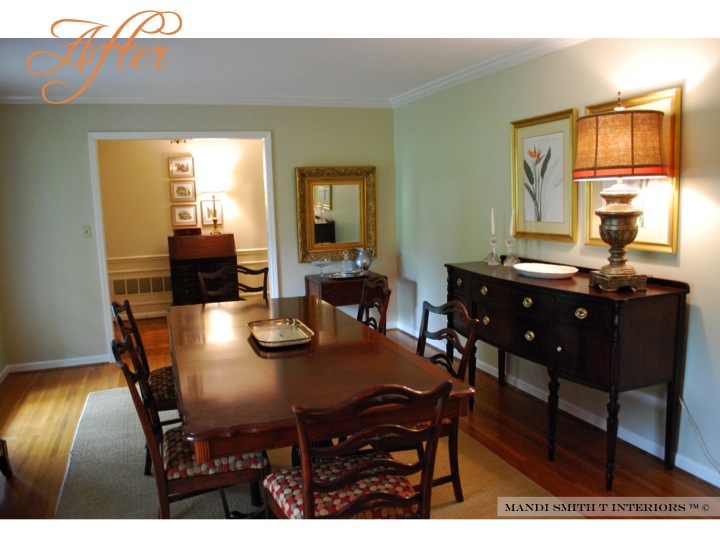
This room is just off the foyer and was used by the previous owners as a formal living room. My clients are very practical and interested in using all the rooms in their home. They also have a large extended family and enjoy getting together for family dinners. So, this large living room was the perfect choice for a dining space. The scale of the room really accommodates their substantial dining table which would have felt cramped in the original dining space.
Prior to arriving, I asked my client to place all the artwork, lamps and accessories in one room - so I could easily "shop" her accessories. The dining room is our "shopping" room. So, that's why there is so much stuff in this space in the before pictures!
Now for the "After" - Notice we flipped the china cabinet and the buffet in the space. The buffet fills this large wall nicely and creates a wonderful focal point as you enter the home.
Here is a view in the other direction - looking into the foyer. I love having the smaller table for dessert service, beverages, or even overflow from the buffet. It is nice to have one extra table top in your dining room. This table is a drop leaf which can be opened and even used as a "children's table" during a large family gathering.
The chandelier in the former dining room will be moved to this space to finish the look. A couple of orchids on the silver tray in the center of the dining table, and they are ready for a party!
We moved the china cabinet to the smaller wall between the windows; and once we have selected drapery panels, it will softened the entire look of the room. I love the silhouettes of her children, but they were not large enough to ground the wall. So, we grouped them with some black and white photographs to fill that space.
Study/Computer Room
As I mentioned, this couple really wanted to use the rooms in their new home and saw no need for a formal living room. So, we transformed the original dining room into a study/computer room for everyday use. This room is just off the new dining room and also opens to the kitchen. As an aside, do you see their cute dog peeking around the corner looking at me?! He's thinking, "Who invited her to the party?"
In the picture below (it's difficult to see), the walls are covered in a grass cloth wallpaper which was painted a burgundy color when they bought the house and the fourth wall has a mirror above the chair rail.
We discussed removing the mirrors but realized we would either have to remove all the grass cloth or find a similar wallpaper to match the remaining walls. Since this was simply not in the budget, we decided to paint the grass cloth a neutral color and work with the mirrors in the finished space. Also notice, the family computer is included in this space. My client really wanted it to be near the kitchen for homework help and general use. But, it is open to the more formal dining room area, so it needed to look nice.
We decided to go with a casual elegant feel for the space. Below is what you see when you enter the foyer.
I love the antique writing desk, but it was too heavy for the mirrored wall. So, we flipped it to the only other wall in the space. Also, since this is the computer room, storage is very important. We've suggested a large french basket to go under this piece for additional storage in the space.
What did we do with the mirrored wall? We used it as a gallery wall. This is such an easy trick. All you need are some light weight artwork pieces (like canvases) and some industrial strength double stick velcro. You have to be sure on placement, because you only get one shot at getting it right. When it sticks, it sticks.
We edited the office style computer table and opted for a beautiful drop leaf piece for a more elegant feel to this space. The upholstered chair was too large in scale for the space. So, it was moved to the playroom downstairs. The ottoman we kept in the space. It works great as a coffee table and for additional seating when needed. My client is a fabulous seamstress, and I have sourced a neutral linen fabric for her to use for a slipcover for the ottoman. This will make the space feel more cohesive and give them the option of washing it when needed.
I have to say, her cute dog was totally confused by the entire experience. I really did not notice how many pictures he's in until I starting putting this post together! He simply could not figure out what we were doing.
Family Room
This is the room where this family spends most of their time. So, I wanted it to be both comfortable and beautiful. Originally, the movers placed the TV on this wall because that is where the cable outlet was placed. I can't tell you how many people work an entire room around the cable guy's decision to put a cable somewhere. I was not crazy about this being the first thing you see when you enter the home. So, we moved it to the wall opposite the fireplace and called the cable guy!
We also had the backs and sides of the bookshelves painted a contrasting color - just love how they turned out. Then, we painted the fireplace the same as the wall color to make the wall feel more cohesive and bigger. With the door, wall, fireplace, and windows, this wall felt very choppy before painting it.
Also, a very important thing to remember when styling a home. Can you pick out the husband's favorite chair in the picture below? Notice where it is in relation to the TV? You have to keep this in mind when coming up with a new layout for any space - the hubby has to be able to see the TV from his chair. It can't just be pretty - it has to work.
Now, this is what you see when you enter the foyer. I think pulling the upholstered pieces off the wall and creating a vignette on the large wall makes the entire space more interesting. I have sourced a pair of affordable accent chairs to go on either side of the bamboo piece to give this wall more visual weight without taking up a ton of space. Then, linen panels will frame the view from this gorgeous window.
My client has a beautiful collection of crosses. Grouped together they make a wonderful art installation on the narrow wall by the fireplace. Also, notice the husband can see the TV very comfortably from his new spot in the room. The room has very little light; so I have source a floor lamp which will live on the other side of the husband's chair for reading. It is so important to include lighting of different levels in a space. It can bring a room from ok to really great if you incorporate the right lighting.
Sorry for such a long post! I didn't realize how many pictures I was taking, but I really wanted to give you a feel for the layout and flow of this house. I hope you had a wonderful weekend! M.